
This is Aalto. A Professional theme for
architects, construction and interior designers
Call us on +651 464 033 04
531 West Avenue, NY
Mon - Sat 8 AM - 8 PM



LAGESTREMIA PROJECT
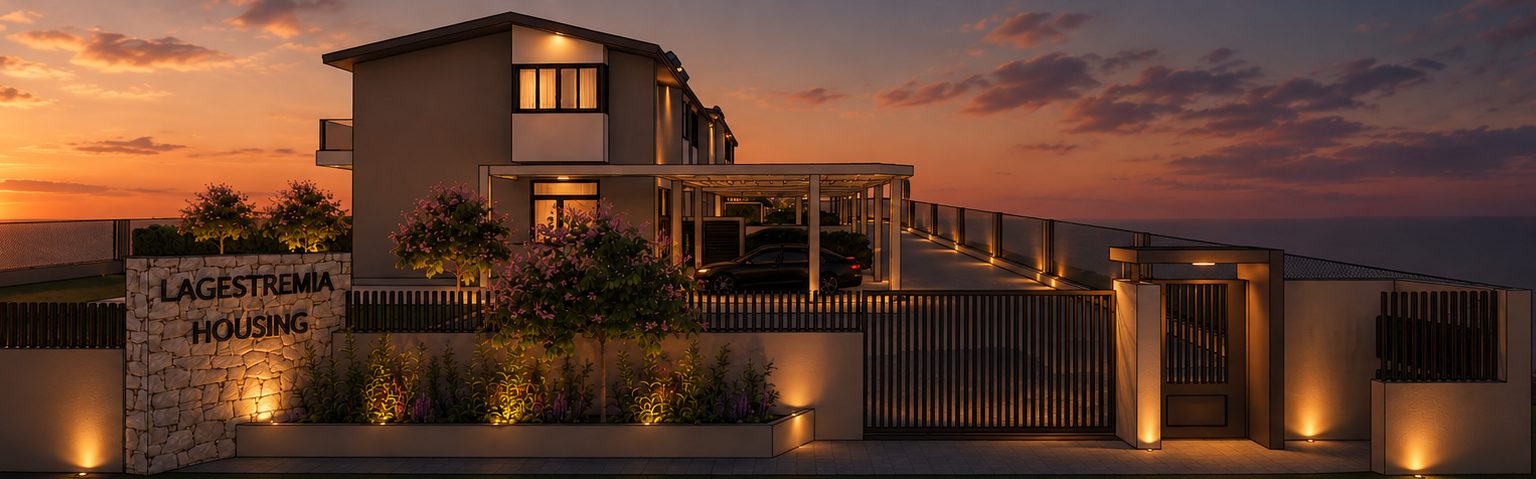
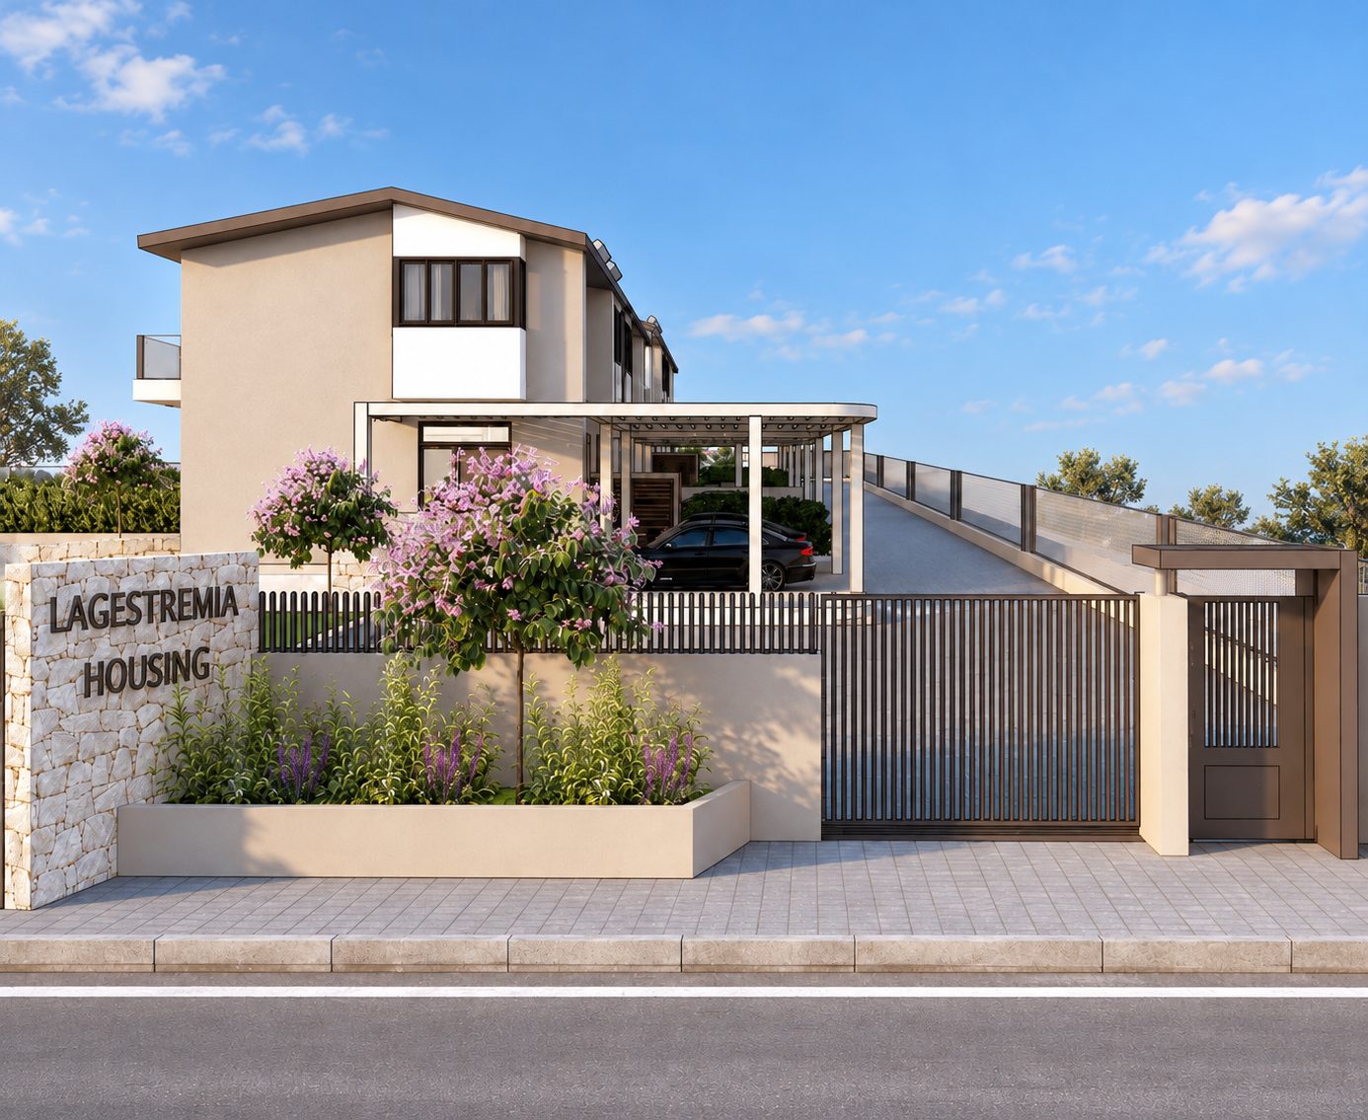
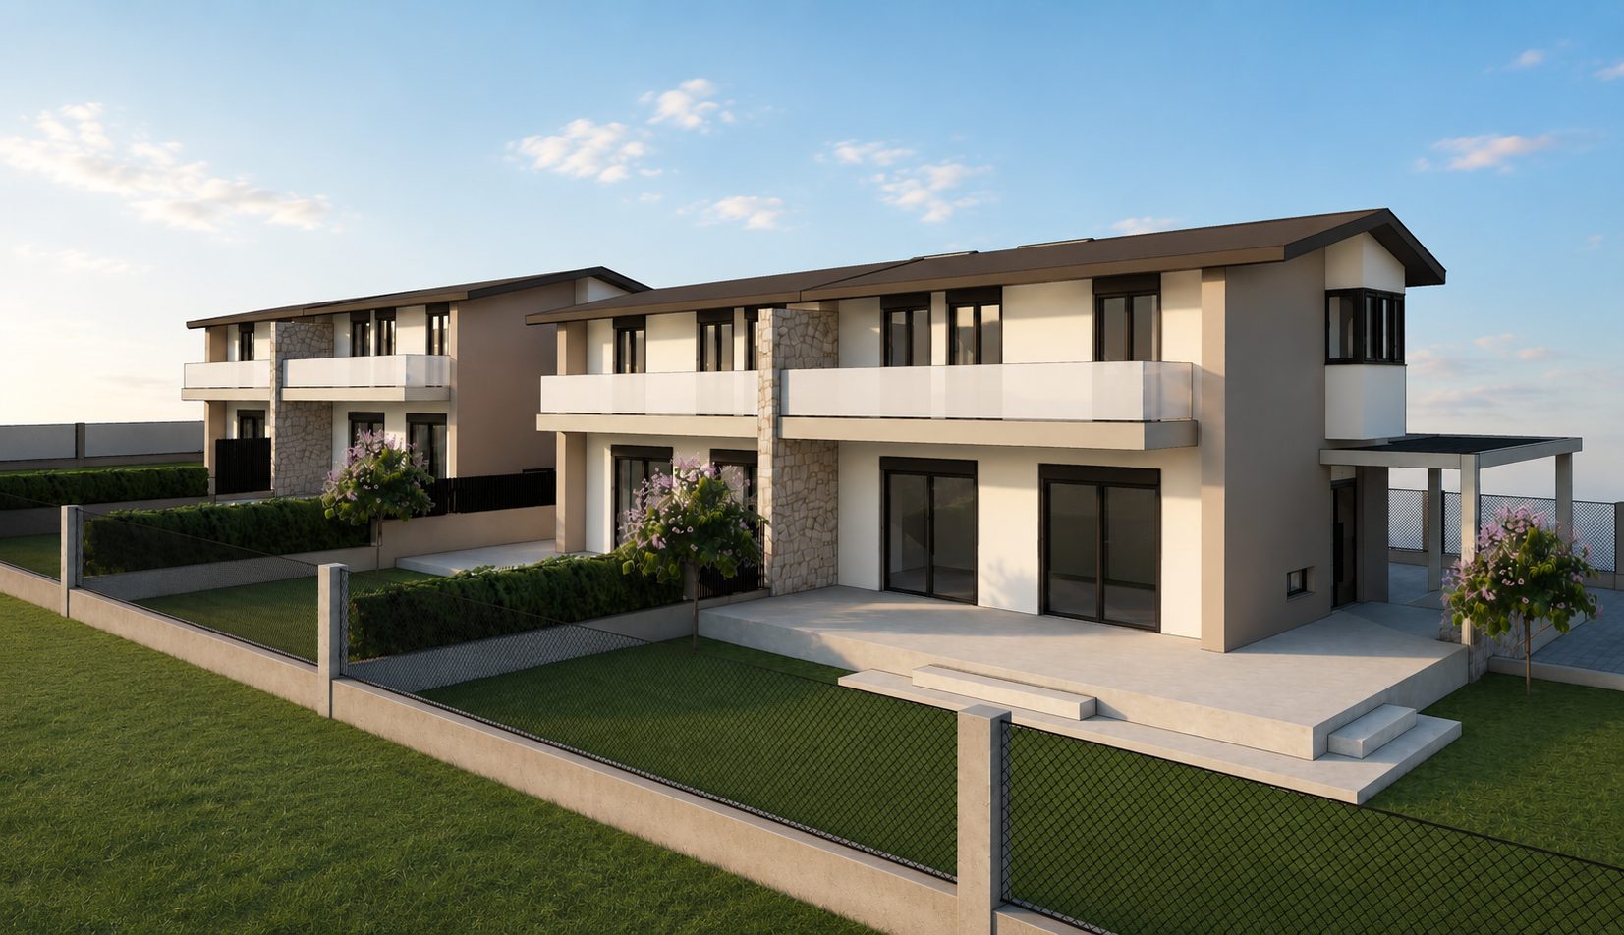
Lagestremia is a residential complex of four independent houses, located near Agia Triada, Thermaikos, Greece, just 1.5 km from the coast.
The main design challenge was to maximize the development potential of the plot. Through the strategic use of provisions of the Greek Building Regulation, including areas excluded from floor area calculations the project achieves a total built area of approximately 410 m² against a permitted floor area of 200 m².
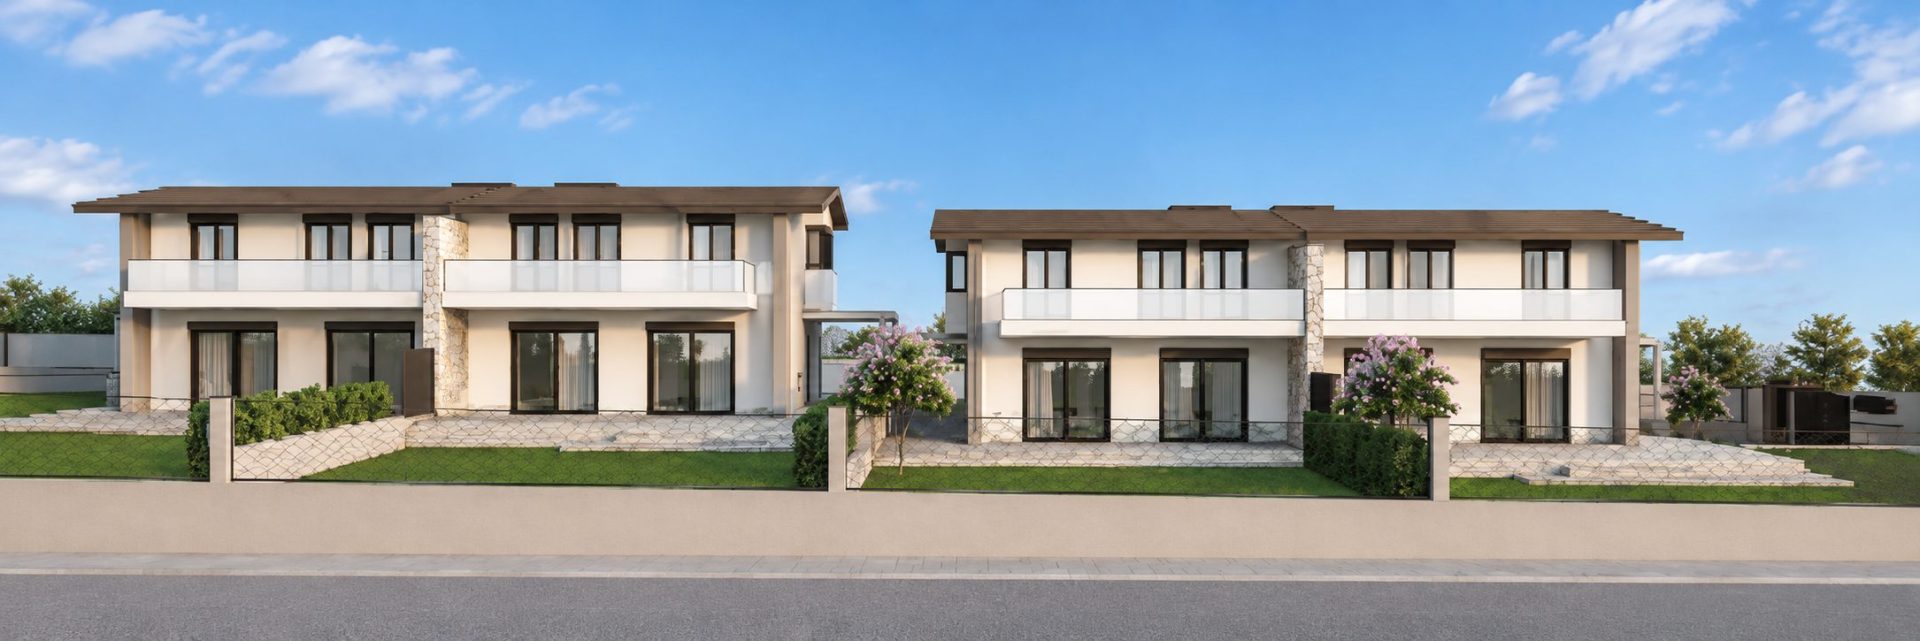
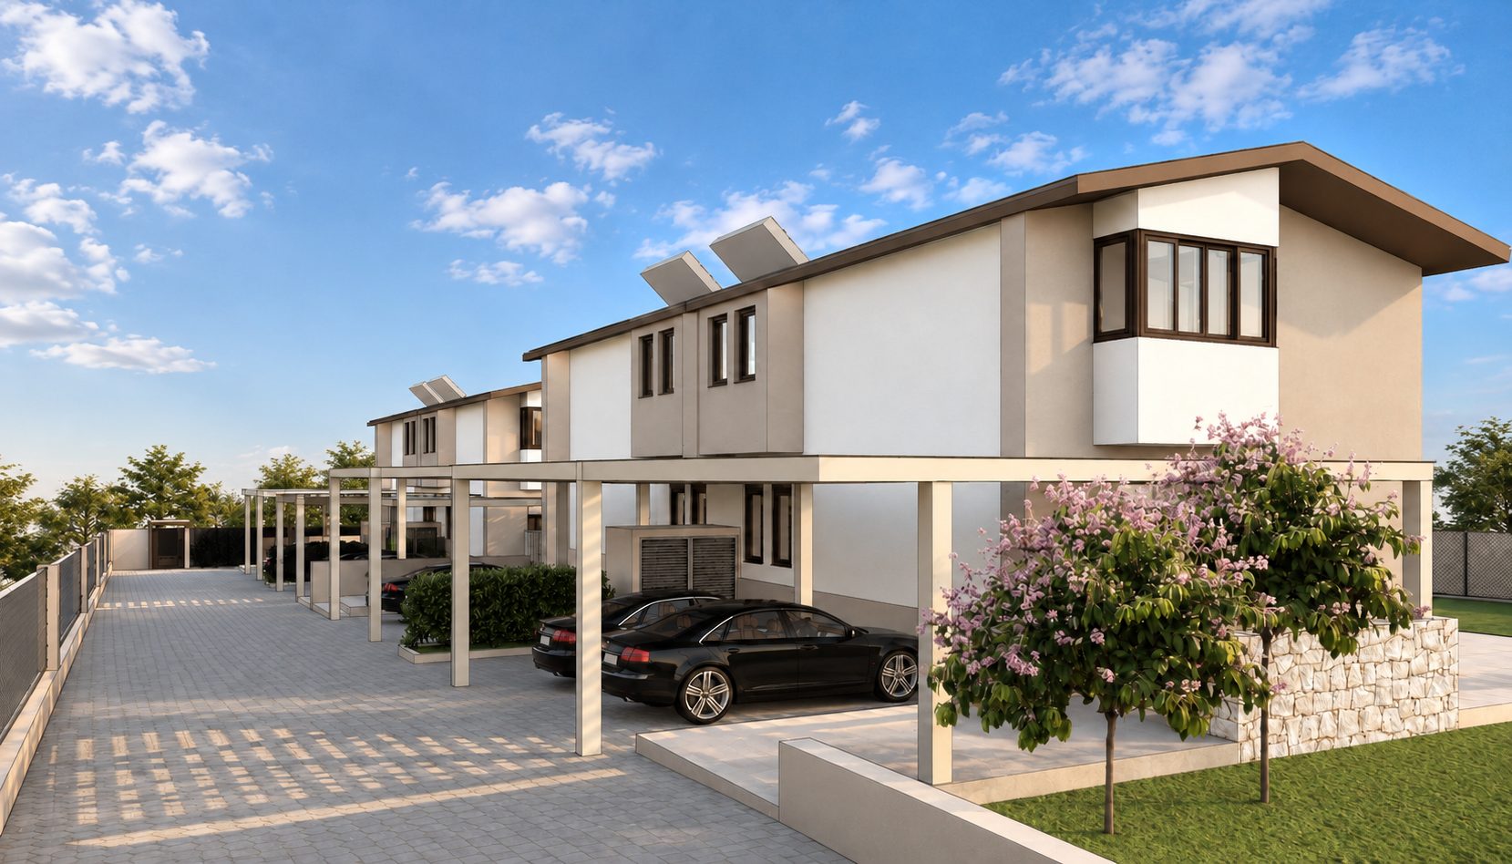
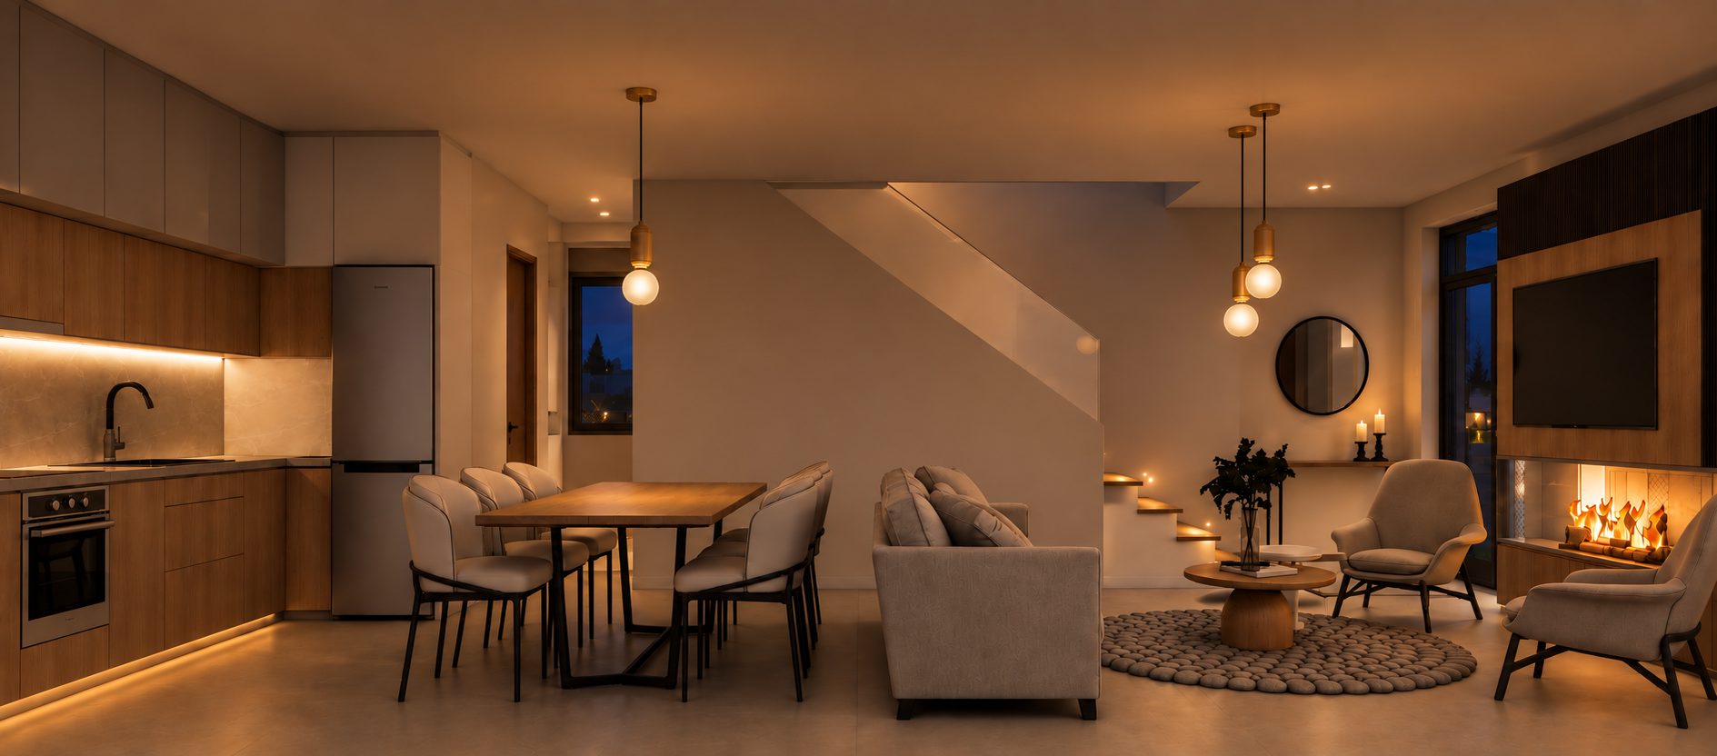
Each 102 m² residence features an open-plan living area, kitchen, dining space and WC on the ground floor, with three bedrooms and a bathroom on the upper level. Private entrances, spacious verandas, private gardens and covered parking spaces ensure comfort and independence.
Privacy, natural lighting and passive design principles were central to the architectural approach. South-facing openings maximize winter solar gains, while deep overhangs provide summer shading. North-facing openings encourage natural cross-ventilation. Enhanced thermal insulation, energy-efficient glazing, heat pumps, underfloor heating and solar water heaters further improve energy performance.
MATERIALS
Designed for both permanent and holiday living, Lagestremia complex combines efficient space planning, energy-conscious design and contemporary architecture.
AGIA TRIADA, THERMAIKOS
RESIDENTIAL
permitted 200m2 – deigned 410m2
SAND - BEIGE MORTAR / STONE
UNDER CONSTRUCTION
2026